
Five notable examples show Greenville’s architectural diversity
Architectural styles are influenced by many factors, including historical movements, geography, responses to or against previous styles, and even expressions of the human condition.
“As an architect, you design for the present, with an awareness of the past, for a future that is essentially unknown,” architect Norman Foster said in an address he gave at the Green Agenda Forum in 2015. This quote resonates with Bill Slowick, senior architect at Fluor Corporation, who serves as AIA Greenville’s current design director. “Greenville has a surprising diversity of architecture,” Slowick says, “making it unique as both a point of reflection and an active intersection between old and new.”
Enjoy this far-from-exhaustive tour of a few notable architectural styles found around Greenville.
Notable Architectural Styles
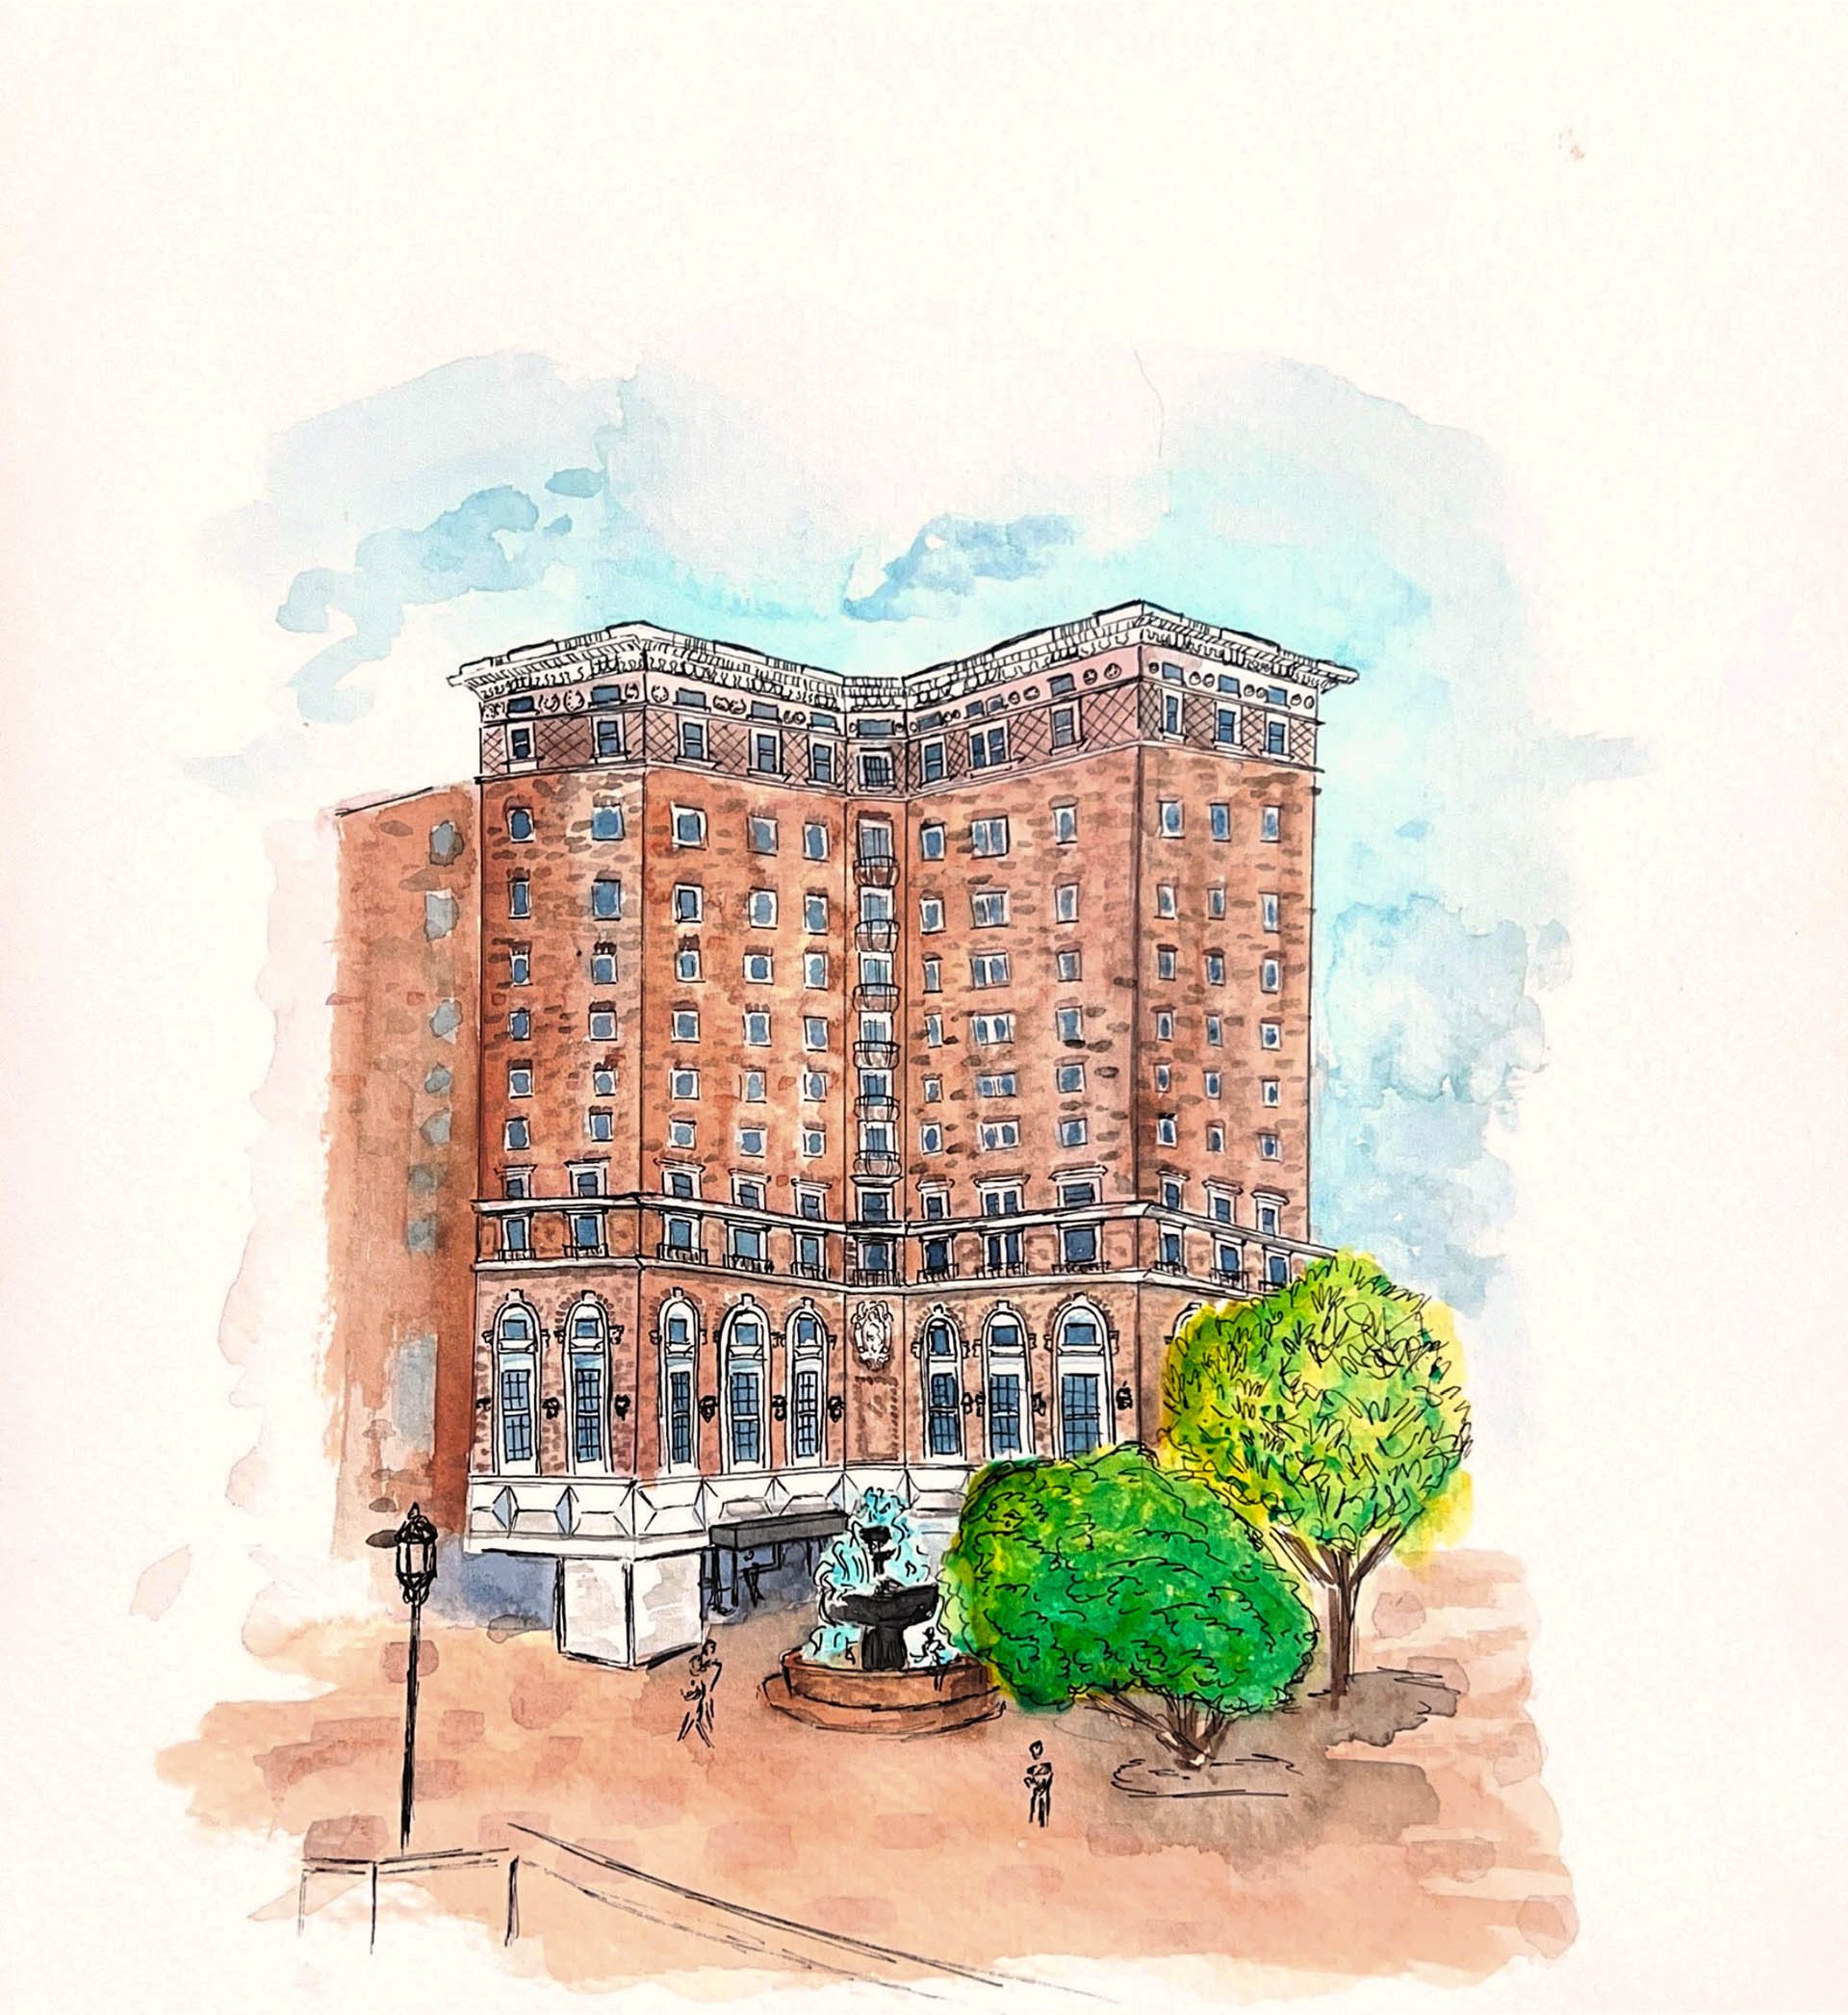 Beaux-Arts – The Westin Poinsett Hotel
“The building of a well-designed hotel has been known to exert a beneficial effect upon the architecture of a town as whole,” wrote architect William L. Stoddart in the February 1926 issue of The Architectural Forum. The Poinsett’s Beaux-Arts-inspired elements were featured in that article. Blending classical details like cornices and entablature with modern lines, the first two levels of the Poinsett’s L-shaped exterior include prominent arched windows with wedge-shaped bricks (called voussoirs) and keystone detailing. Thousands of visitors a year still admire the symmetry, proportion, and decorative accents of this Main Street member of Historic Hotels of America.
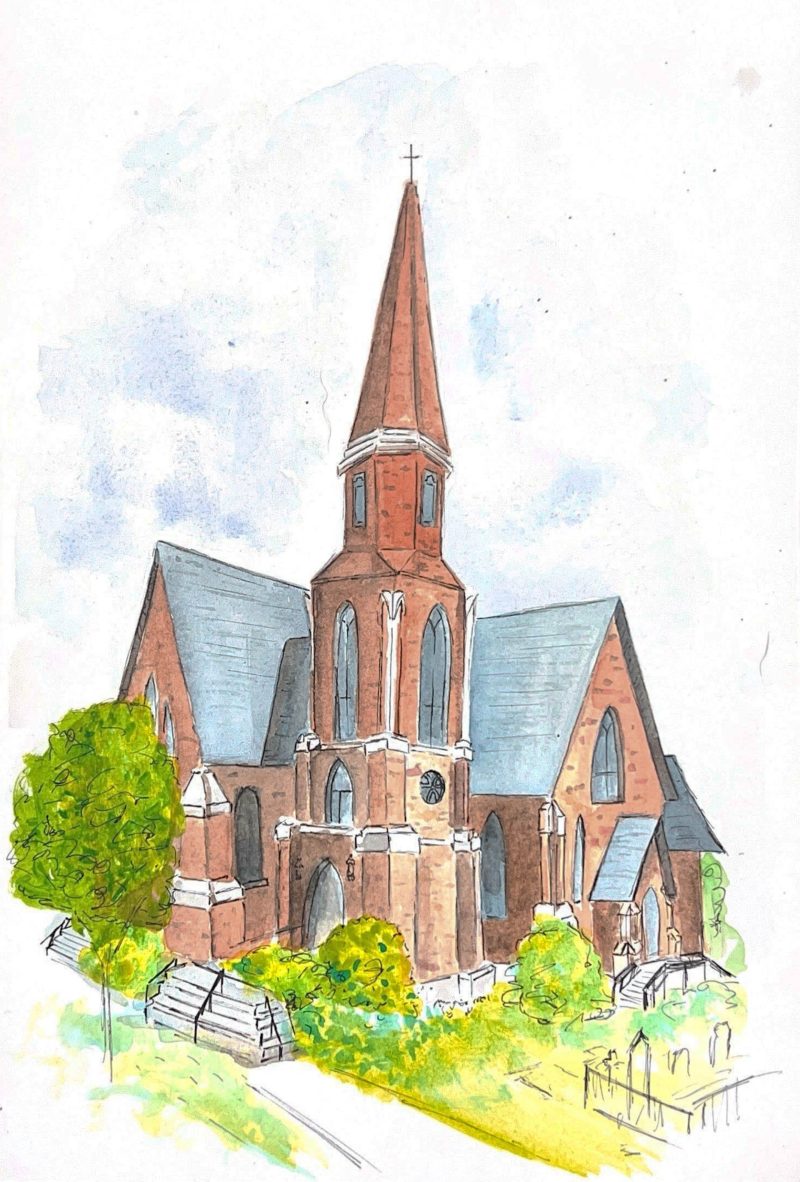 Gothic – Christ Church
Greenville’s oldest church building (1852–1854) is an example of Gothic cruciform architecture. It was designed by minister and architect John DeWitt McCollough, a craftsman well-versed in fourteenth-century English Gothic design. The exterior’s prominent feature is the 130-foot-tall brick belfry, comprising four distinct levels supporting an octagonal steeple. In 1914, a stained-glass window portraying Christ and the Last Supper was purchased for the chancel from Mayer Studios of Munich, Germany. The church has been renovated several times over the years, yet its pointed arches and supportive buttresses still look like they did in the 1850s. To walk through the churchyard and read the names of those interred there is to take a trip through South Carolina’s history.
Queen Anne Victorian – J.M. Greer House
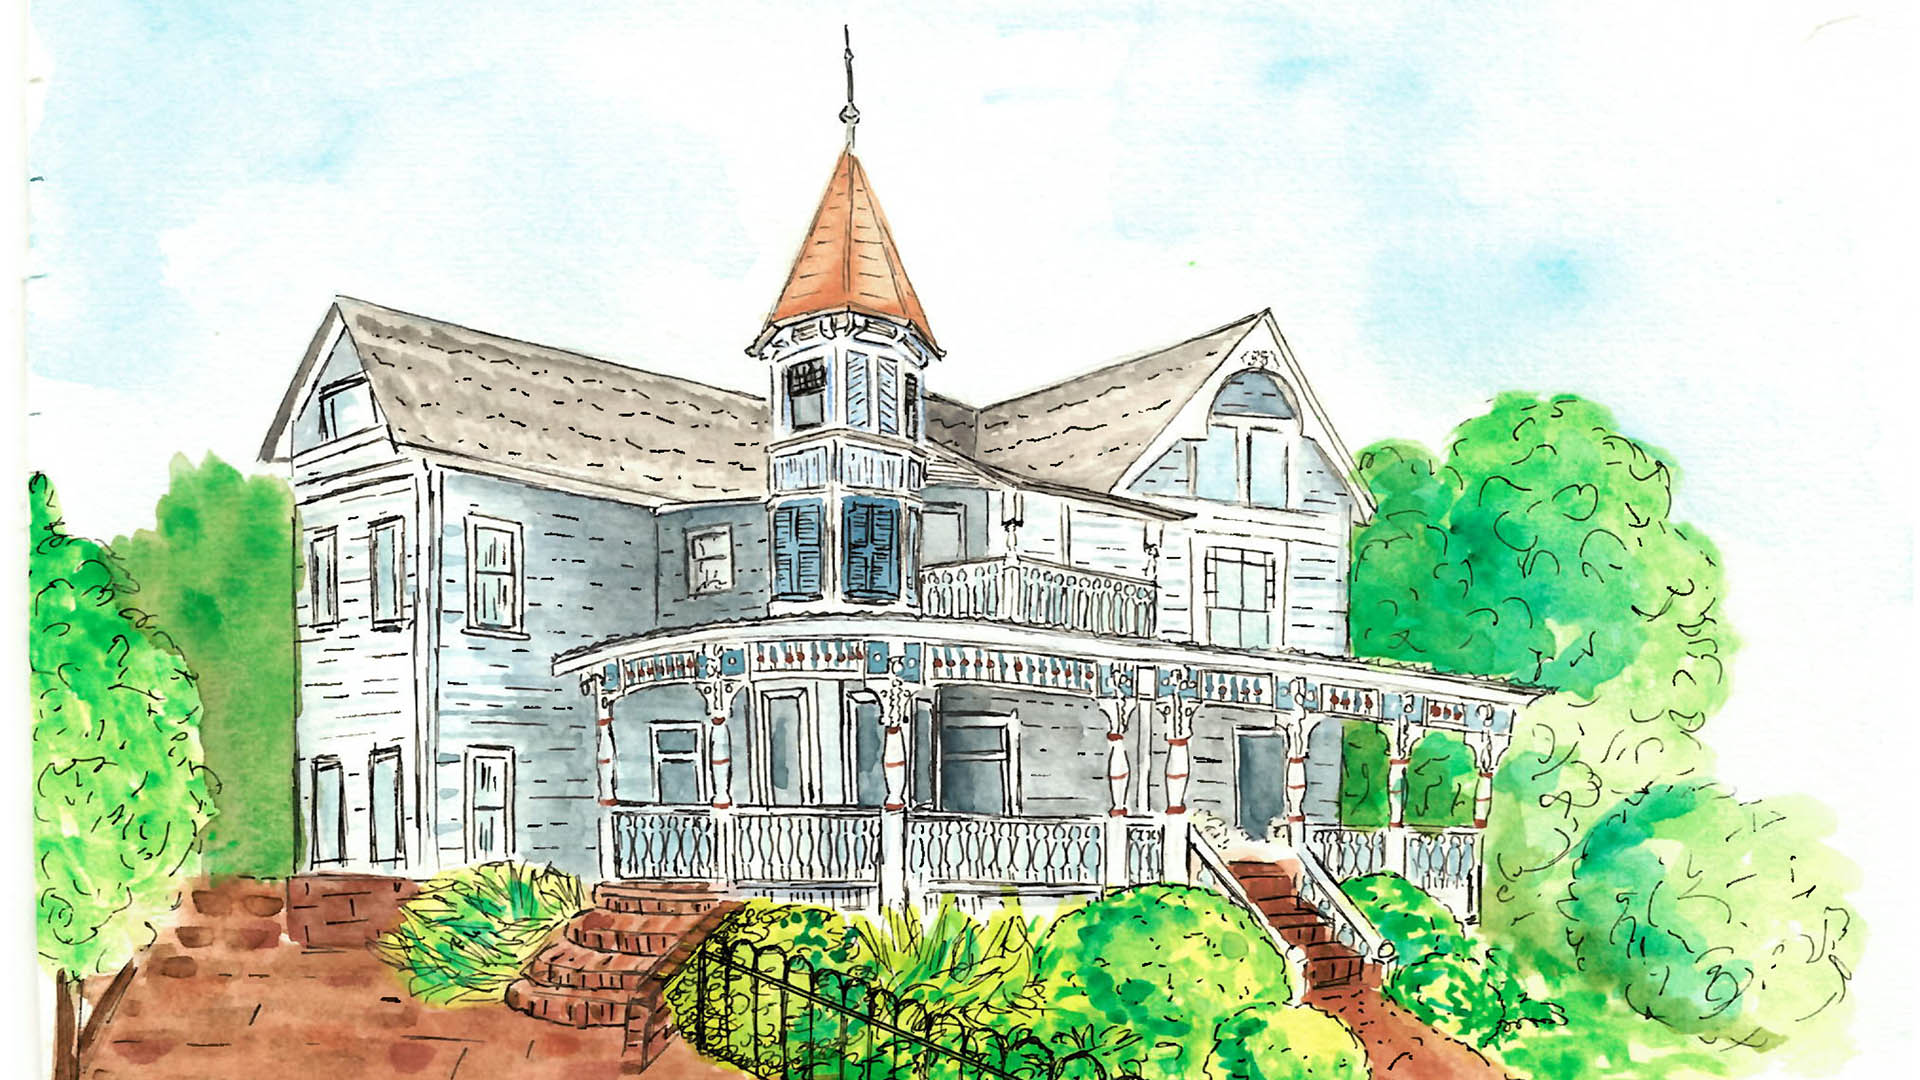
Most of the charming homes in Greenville’s Hampton Pinckney neighborhood were built in the late 1800s and early 1900s, when trolley cars ran only a block away. While this historic district boasts an array of classic home styles, its collection of well-preserved Victorian architecture is unmatched in the region. The J.M. Greer (sometimes written “Geer”) house is a fine example of a Queen Anne Victorian. Recognized by an asymmetrical facade and wraparound porch with decorative balusters, this home’s ornate trim and bay windows have been lovingly preserved by the current owners. Offset from its gable roof is a turret with a conical metal top, a feature that further highlights the home’s Victorian flair.
Mid-Century Modern – James Neal’s former home
Well-designed “mid-mod” homes have a loyal fanbase. They are appreciated for their flat planes, clean lines, open floor plans, and integration with nature. Local architect James Neal (1935–2014) opened his studio in 1969 and built a robust portfolio of religious, light commercial, and residential work that included the design of several mid-century modern homes in Greenville. None were more emblematic of this aesthetic than the home he designed for himself and his family. This four-bedroom house features wraparound decking on the outside and dark trim banding on the inside that conceals overhead accent lights. In 2018, it was purchased by a couple from California who were such fans of the era, they filled the interior with mid-century furniture and art to complete the mid-mod vibe.
French Revival – Hartness
The Hartness family has lived on what is now almost 500 acres of land—dotted with 13 ponds, meandering creeks, and preserved forest—since Thomas Patterson “Pat” Hartness first built the family’s French Revival-inspired home on an idyllic spot of high ground in the early 1980s. That home, with its stately mansard roof, was reimagined as a 69-suite boutique hotel that opened to guests in 2023. While the hotel’s “manor” retains its original style, the building was expanded to blend with the more contemporary Patterson restaurant and separate spa building. Hartness has enjoyed a growing residential community since 2018, and the development will soon include an expanded Village Center, planned in collaboration with Atlanta-based urbanist, master planner, and designer Lew Oliver. The homes and buildings at Hartness reflect the vernacular architecture of the region. “There’s great architecture in the Upstate, so with Lew and some architects, we developed a very detailed pattern book,” says Sean Hartness, CEO of Hartness Development. The Architectural Review Board (ARB) for Hartness meets every Tuesday and is led by architect Mitch Lehde, national director of MHK Architecture. “What’s unique about Hartness is how many details are governed by historical precedents,” he says.
A design professional’s job is not just to recreate architectural styles as they have been for hundreds of years: that leaves no room to respond to current needs and conditions. “I love historical architecture,” says Lehde, who sits on the Historical Review Board for the City of Greenville. “Once you have a good understanding of traditional architecture, you can identify which rules you can break.”
His words evoke the image of the architect as tightrope walker, balancing between the past and future: their craft rooted in history, their artistry in selecting what elements to articulate to achieve a desired form and function. Greenville is fortunate to have contemporary architects who match their sense of style to the setting.
More Notable Architectural Styles
Broad Margin – Frank Lloyd Wright
Built in 1954, this is one of only two buildings designed by Wright in South Carolina. Broad Margin, as Wright named it, is a lasting example of his Usonian (“US-Onian”) style, residential architecture that is well-suited to living in the USA.
CU-ICAR Collaboration 3 – International Style (Modernist)
McMillan Pazdan Smith designed these highly flexible research and development spaces to be housed in a simple geometric form with protected glass surfaces, an occupied roof terrace, and ample daylight for all interior activities. The first LEED-Gold building in South Carolina, the research facility was designed to be flexible and adaptable to changing uses over time.
Earle Town House – Federal
Listed on the National Register of Historic Places, this town house was built in the early 1800s, though its exact origins remain a mystery. Architect Willie Ward was tasked in 1927 with restoring it to the Federal style.
Greenville County Museum of Art – Brutalist
The term “brutalism” comes from the French phrase for raw concrete, “beton brut.” In this case, the expression of modern materials and construction is far more refined and highly appropriate to the purpose: to establish a connection to the fine works of art housed within it. The skilled craftspeople who formed the main interior connecting stair were masters of their art.
Mills Mill Lofts – Adaptive Reuse
Many of the region’s 19th-century factory buildings have contemporary adaptive uses. Mills Mill, a 100,000-square-foot brick textile mill in Greenville, has been converted into loft-style apartments with arched windows and 16-foot ceilings.
Hope Street – Craftsman
While the Craftsman home’s heyday was in the 1920s, this contemporary example was built by local Craftsman home specialist Trey Cole. Displaying natural materials like bark siding, its Craftsman design includes everything from exposed beams to handmade furniture and fireplaces. Read more about it in the fall 2024 issue of atHome magazine.
More to Explore
Driving around the Greenville area will reveal excellent examples of Dutch Colonial, Georgian Revival, English Tudor Cottage, Italianate, Neoclassical, and many combinations of styles. Not sure what style is represented in a building you like? Ask a local architect!
Key Words
Cornice – a horizontal decorative molding
Entablature – the cornice, plus other decorative bands, make up the entablature
Voussoirs – wedge-shaped bricks often found in arches
Cruciform – shaped like a cross
Belfry – a bell tower or steeple enclosing bells
Chancel – part of a church near the altar
Buttress – a structure built against or projecting from a wall to reinforce or support the wall
Baluster – a short pillar or column, often supporting a rail
Mansard roof – a double-sloped roof with a steep pitch


