
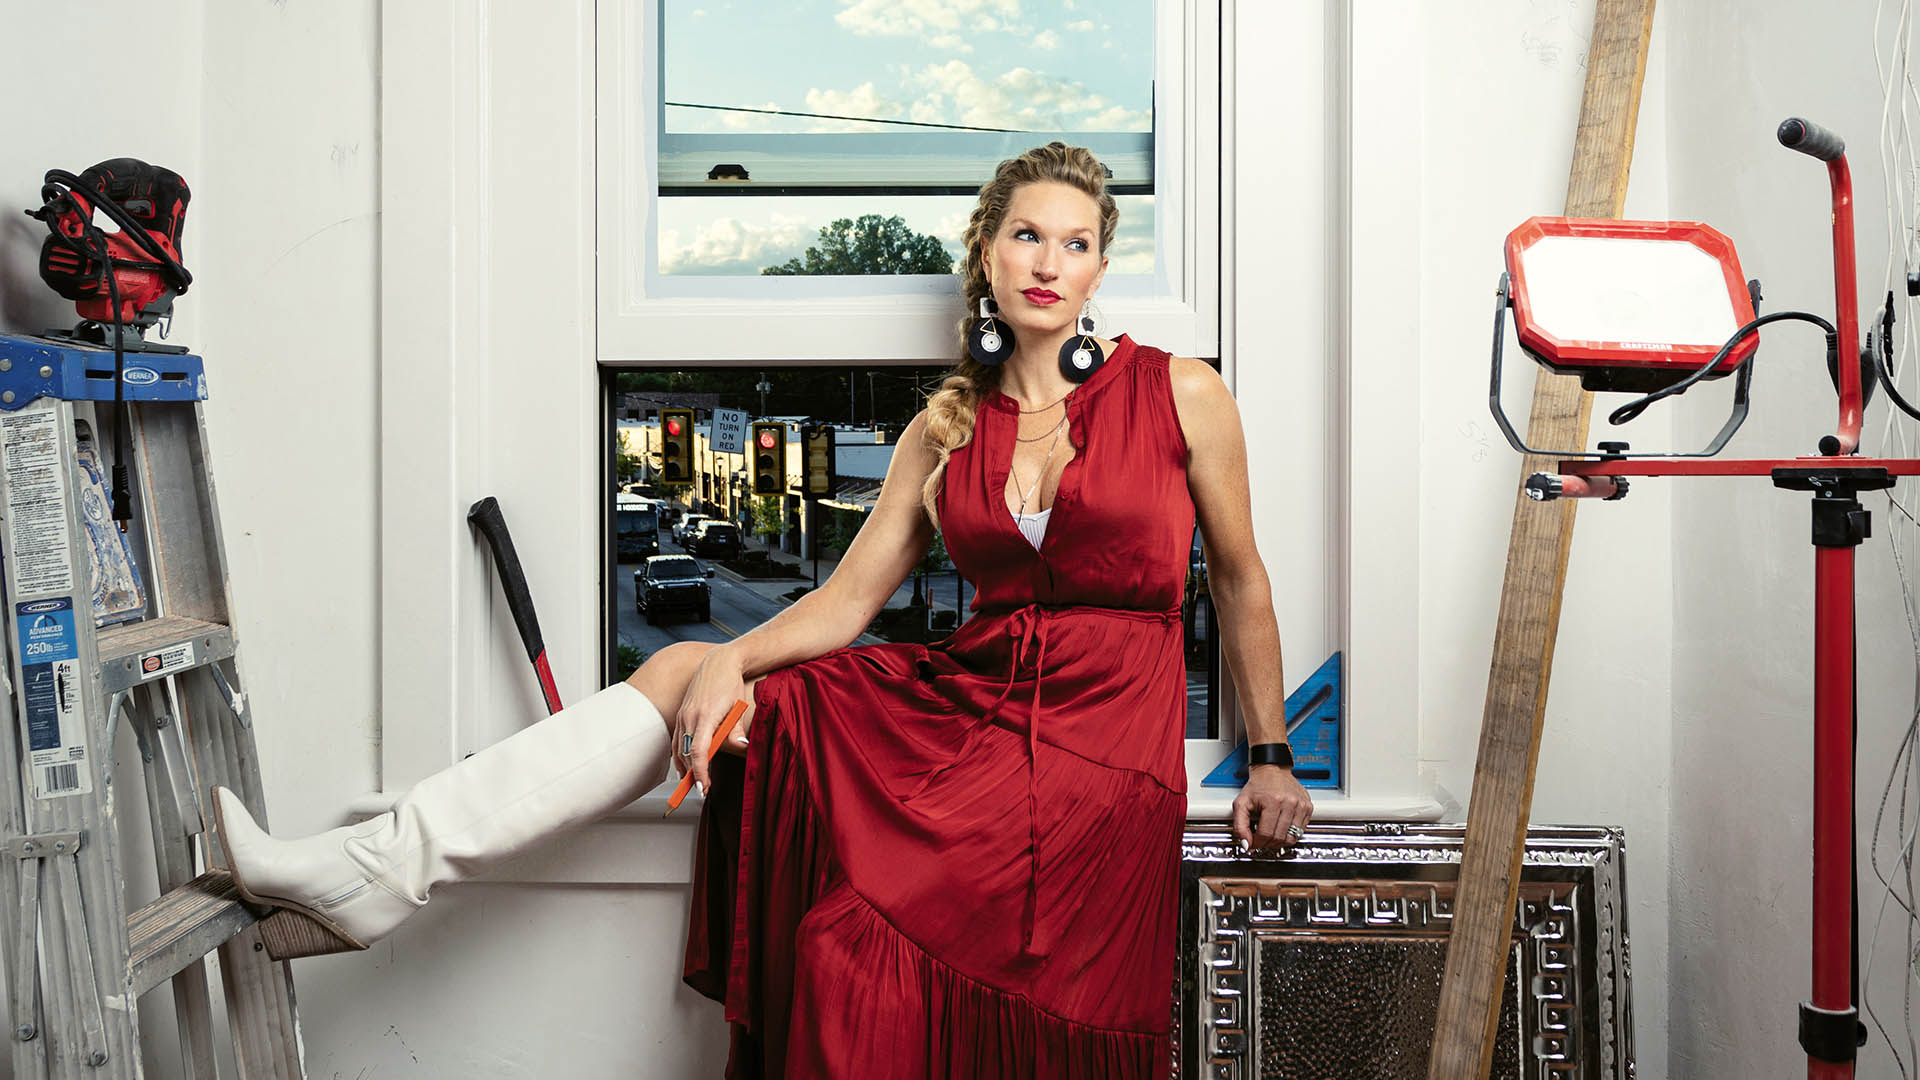
We spoke to Katie about her journey from international model to interiors expert and founder of In Site Designs. She’s taking on the dilapidated legendary Flatiron Building—a cornerstone of the Village of West Greenville and Greenville’s textile history—and her award-winning interior design firm is bringing the dusty building’s past into the freshly modern present.
ALL OF YOUR FAMILY ARE PHYSICIANS. HOW DID YOU DECIDE ON BEING AN INTERIOR DESIGNER?
It took a lot of soul searching after ending my first career as a model. I reinvested myself in school by trying to study pharmacy to catch up with my siblings. But that was an epic fail, and all I wanted to do was to move back to NYC. So, I applied to New York School of Interior Design, and after my first week, I knew I had found my bliss.
WHEN DID YOU OPEN IN SITE DESIGNS?
I started In Site Designs while drafting my senior thesis in college in NYC in 2001. A friend designed my logo, then I had an attorney back home in Spartanburg draft my legal documents, and I was off and running. I moved to Greenville in 2005, and that’s when my business really got going.
WHAT MADE YOU COME BACK TO GREENVILLE?
My father asked me to redesign his 13,000-square-foot surgery center in Spartanburg. It was in desperate need of an update, and the job was such an undertaking that I knew it would require a move back south. I decided to explore Greenville and I’ve never left, I even ended up meeting my husband here.
WHAT KIND OF CLIENTS DOES YOUR FIRM HANDLE?
We love variety in our projects, and they range from boutique commercial to luxury residential, including restaurants and hotels, offices, healthcare, and retail. The common thread is that we take projects that integrate our design services from the very inception, all the way down to the smallest details, taking care of the furnishings, art, and accessories.
HOW MANY PEOPLE ARE ON YOUR STAFF?
We currently have six women. Women power! We have had men on our team before and that was fun, too, but we ladies spend so much time together. That said, we all lean towards gender-neutral design. My core team has been with me for over eight years. I am thankful for our group; their talent exceeds mine.
WHY DID YOU BUY THE FLATIRON BUILDING, AND WHAT LED UP TO THE PURCHASE DECISION?
I can’t take all of the credit for the Flatiron. Although it has been a long-time dream of mine to own my design studio, I just never found the right spot. I looked at many other spaces, but I instantly fell in love with this one. It was a pocket listing and not even on the market. I couldn’t have done it without my husband, Eric, who took care of the financial aspect of purchasing. I handle the design and project management.
HAVE YOU EVER RENOVATED A VINTAGE BUILDING BEFORE?
Yes, I designed Indigo Hall in Spartanburg when I first graduated design school. It won several architectural rehabilitation awards, so that was an honor. We have done only a few historic homes, but now that the rehabilitation professionals (historic advisors, tax advisors, and rehab contractors) have picked up on this area of our work, we have been getting calls for other jobs in the area. We are currently working on a historic building in Laurens, South Carolina, that houses a CPA firm on the second floor and an event space on the third floor. We adore that project—it’s just amazing to see these old buildings transform with new life.
TELL US ABOUT THE FLATIRON BUILDING AND ITS HISTORY.
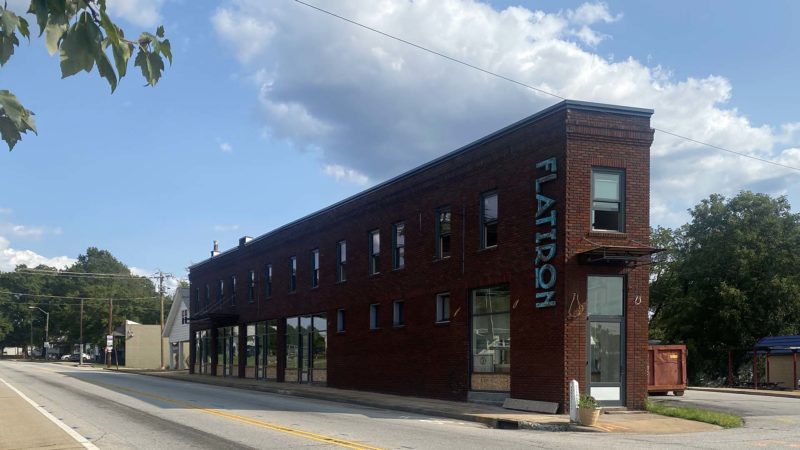
The Flatiron was originally built to manufacture finished goods from the textiles that came out of the adjacent Plush Mill. The upper floor was one open room with 57 sewing machines in it. Women from West Greenville were employed to sew the finished goods that were in turn sold in the five different retail shops below. The upstairs was also used by mill owners during the ’30s as a meeting place to discuss the unionization efforts of the mill workers. In its later years it became home to some of Greenville’s most reputable artists. I hope to further carry the vision forward of the Village of West Greenville as our city’s arts district by only filling the building with creative tenants.
WHAT ARE THE PLANS FOR THE BUILDING?
I plan to move my design firm into the “point” of the building on both the first and second floors. The rest of our tenants are in creative retail or are design studios. We will have a public art gallery at our entrance, and a partnership with Art Houzze. They will use this space to showcase the many incredible artists of Greenville whose art they in turn place in homes and businesses across the city and nation.
WHO ARE THE OTHER TENANTS?
Textura Rugs, Merit Events/Proper Box/Proper Petal, an event planner who does custom boxes and pressed flowers, Emanate, a graphic design and branding agency, and F3 Space Concepts, a commercial furnishings and design business.
GIVE US A BEAT ON THE LATEST TRENDS IN INTERIOR DESIGN FOR 2022.
We’re seeing a ton of elements called industrial luxe; exposed raw concrete, lots of natural materials juxtaposed with curvilinear forms, warm, soft shades for the color palette, mixed metals, and lots of roundness in chandeliers and light fixtures, coupled with textural fabrics like felts, velvets, and bouclé. It’s about the mix of hard and soft for bold contrast which really makes an impact.
In Site Designs, 1211 Pendleton St, Greenville. (864) 520-8288, in-site-designs.com
Photograph by Eli Warren


